
Hi There! Is this Your First Time?
Did you know if you Register Now to access our FREE search tools including the ability to save listings and property searches? Did you know that you can bypass the search altogether and have listings sent directly to your email address? Check out our how-to page for more info.
650 Golden Gate Point 302
SARASOTA, FL 34236-6644
- Price$2,980,000
- Beds2
- Baths3
- SQ. Feet1,949
- Acres0.52
- Built1962
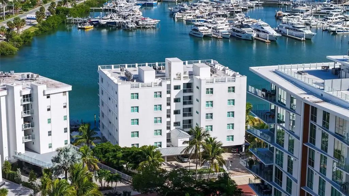
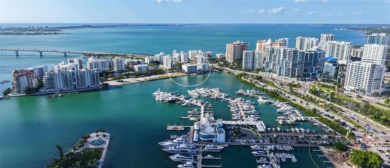
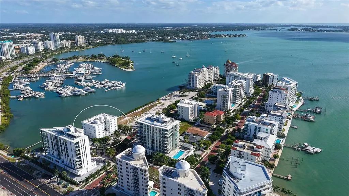
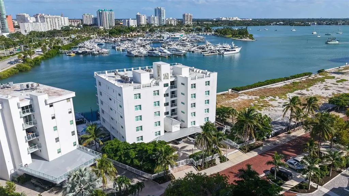
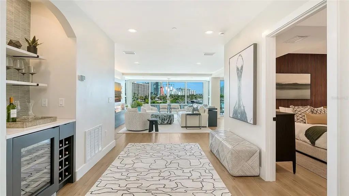
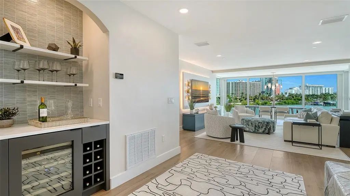
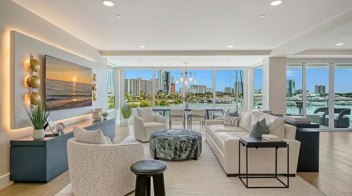
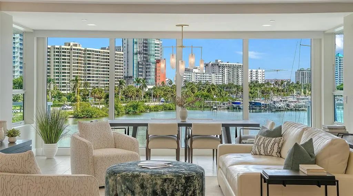
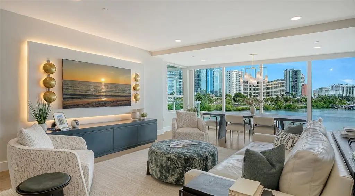
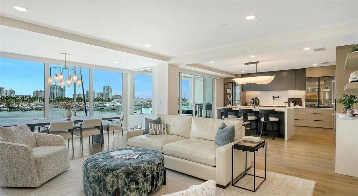
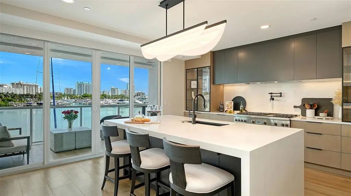
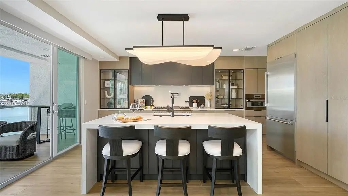
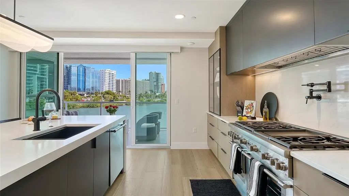
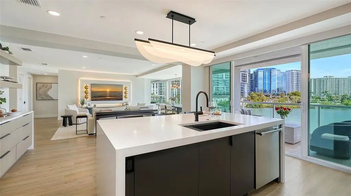
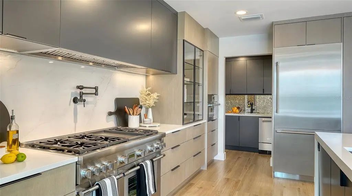
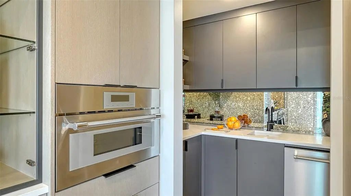
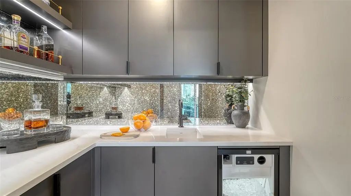
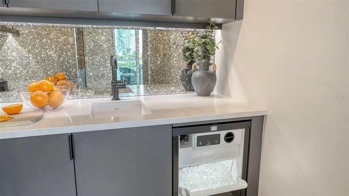
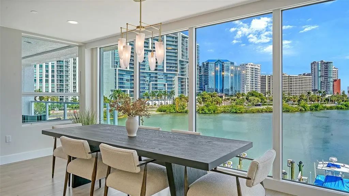
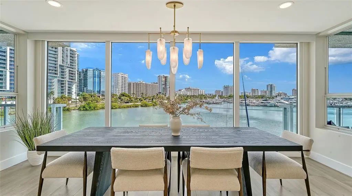
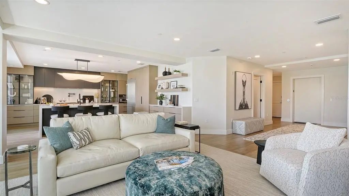
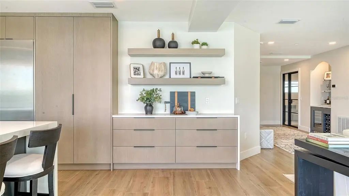
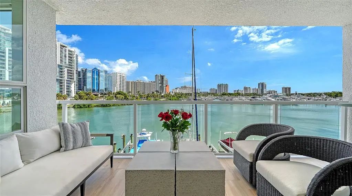
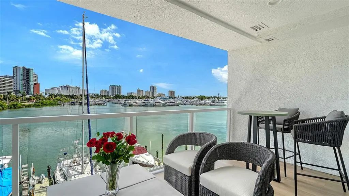
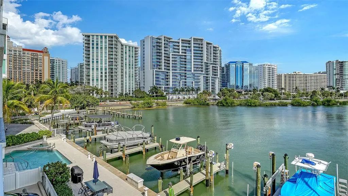
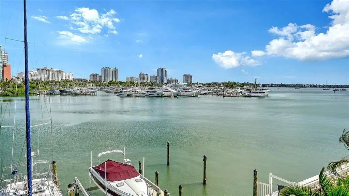
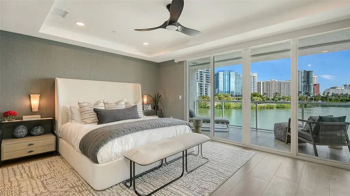
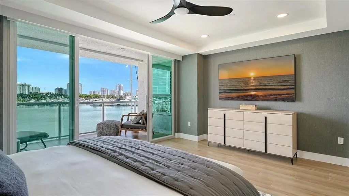
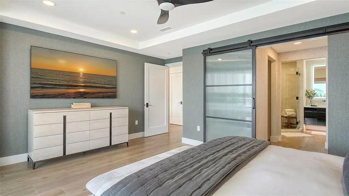
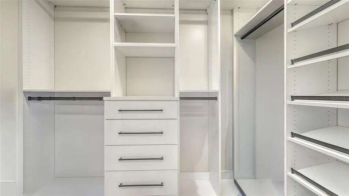
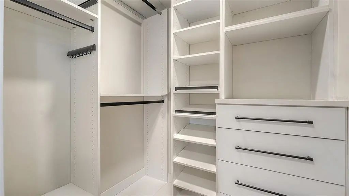
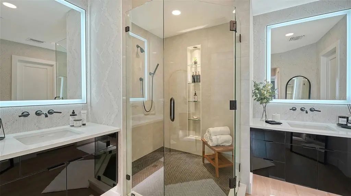
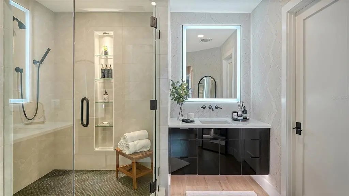
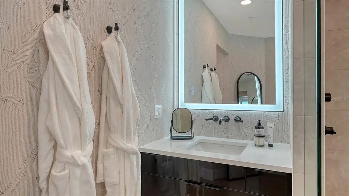
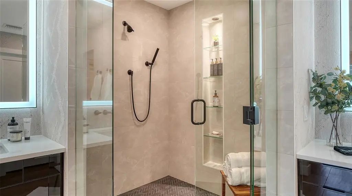
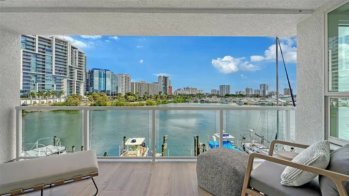
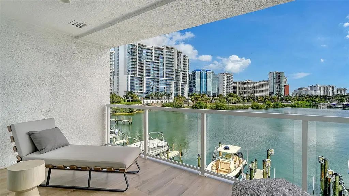
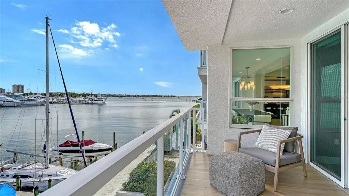
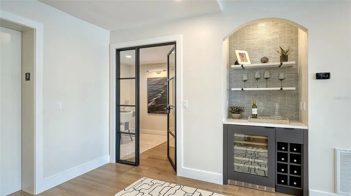
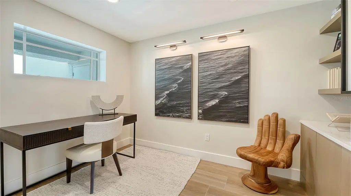
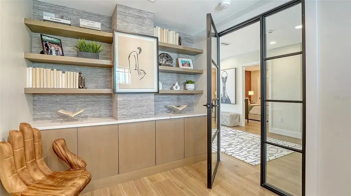
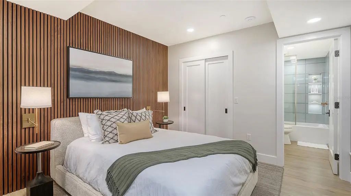
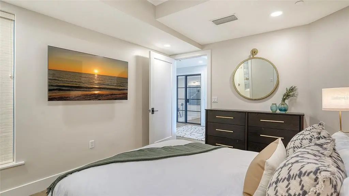
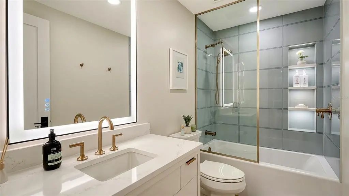
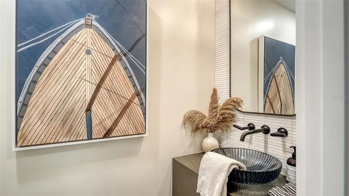
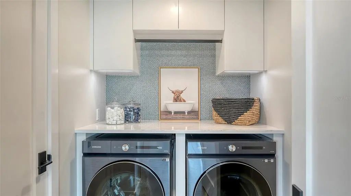
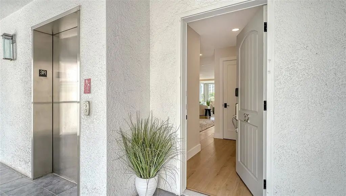
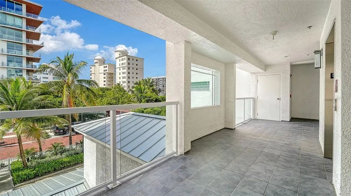
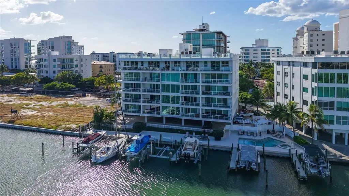
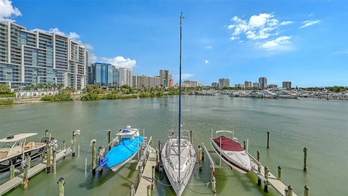
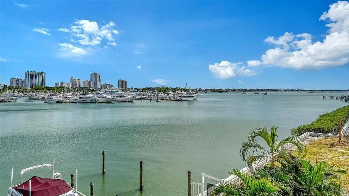
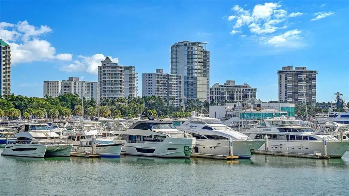
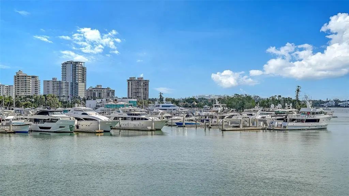
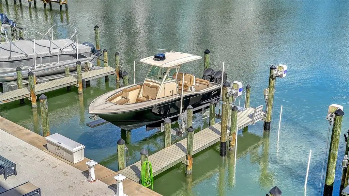
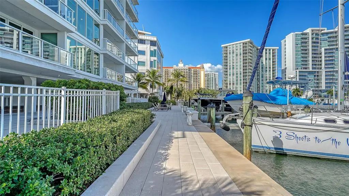
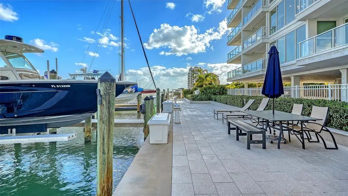
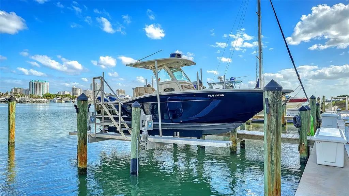
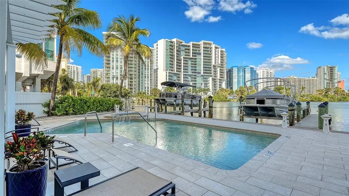
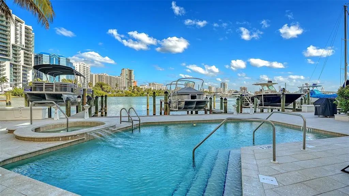
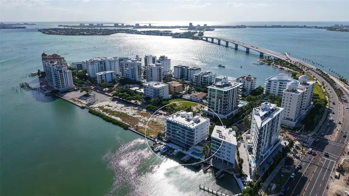
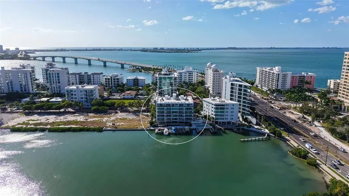
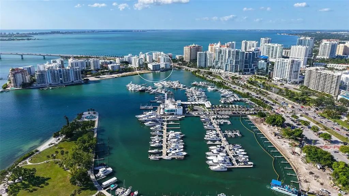

A Waterfront Perspective. Beautifully Reimagined. Experience exceptional waterfront living on Sarasota's coveted Golden Gate Point, where sweeping views of Sarasota Bay, the marina, and downtown skyline provide a stunning backdrop for this completely transformed residence. Located within Harbor View, an intimate boutique community of just 14 residences, this property offers contemporary elegance, designer finishes, and the rare advantage of a deeded boat slip with a private lift. Taken entirely down to the studs and meticulously reimagined in 2024, the residence underwent a comprehensive custom renovation by one of Sarasota's award-winning interior designers. Featuring all-new plumbing and electrical systems, Thermador appliances, and beautifully curated finishes throughout, every detail reflects thoughtful design and modern sophistication. Offering just under 2,000 square feet, the thoughtfully designed floor plan includes two bedrooms, a private office, and two-and-a-half bathrooms, with inviting living spaces and abundant integrated storage. A private elevator opens directly into the residence, providing an exclusive arrival experience and effortless convenience. Two balconies showcase captivating views of the bay, marina, and sparkling Sarasota skyline. For boating enthusiasts, the deeded boat slip is an exceptional feature. Equipped with a 15,000-pound boat lift with new motor and bunks installed in 2025, it offers the convenience of keeping your boat just steps from home, eliminating the challenges of securing marina space and allowing you to enjoy Sarasota's waterways on your own schedule. Offered completely turnkey, including all designer furnishings and contents, this beautifully appointed residence is ready for immediate enjoyment, whether as a full-time home or seasonal waterfront retreat. Harbor View has benefited from significant improvements, including a new roof in 2024 and a fully reconstructed seawall in 2022. Two assigned covered parking spaces, a community pool, and spa complete the amenities. Golden Gate Point perfectly balances waterfront tranquility with the vibrant lifestyle of downtown Sarasota. Enjoy an easy stroll to acclaimed restaurants, boutiques, art galleries, and theaters, while Sarasota Bradenton International Airport is just a convenient 10-minute drive away. A stunning designer transformation, private elevator entry, deeded boating access, and effortless turnkey living-all in one of Sarasota's most desirable waterfront locations.
Get in Touch for More Information about this Property
- MLS® #A4710733
- Price$2,980,000
- Bedrooms2
- Bathrooms3.00
- Full Baths2
- Half Baths1
- Square Footage1,949
- Acres0.52
- Year Built1962
- TypeResidential
- Sub-TypeCondominium
- StyleCoastal, Contemporary, Elevated, Florida
- StatusActive
- ParkingAssigned, Boat, Circular Driveway, Covered, Ground Level, Guest, On Street, Under Building
- ViewWater
- Is WaterfrontYes
- WaterfrontBay/Harbor Front, Waterfront, Bay/Harbor
- Exterior FeaturesBalcony, Irrigation System, Outdoor Shower, Sidewalk, Sliding Doors
- Lot DescriptionCity Lot, Landscaped, Near Marina, Sidewalk
- RoofMembrane
- FoundationStilt/On Piling
- Days on Market11
- ZoningRMF5
- Address650 Golden Gate Point 302
- AreaSarasota
- SubdivisionHARBOR VIEW/GOLDEN GATE POINT
- CitySARASOTA
- CountySarasota
- StateFL
- Zip Code34236-6644
- Interior FeaturesBuilt-in Features, Ceiling Fan(s), Eating Space In Kitchen, Elevator, High Ceilings, Living Room/Dining Room Combo, Open Floorplan, Primary Bedroom Main Floor, Split Bedroom, Stone Counters, Thermostat, Walk-In Closet(s), Window Treatments
- AppliancesBar Fridge, Dishwasher, Disposal, Dryer, Electric Water Heater, Exhaust Fan, Gas Cooktop, Ice Maker, Microwave, Range, Refrigerator, Washer, Wine Refrigerator
- HeatingCentral, Electric
- CoolingCentral Air
- # of Stories6
- ElementarySouthside Elementary
- MiddleBooker Middle
- HighBooker High